A new landmark is taking shape at the summit of Mt. Akagi. Snow Peak has revealed the facility and architectural design details for Snow Peak LAND STATION AKAGI, a complex facility that Gunma Prefecture plans to open inside Akagi Park on Saturday, September 19, 2026.
The facility is being developed as the core base of Gunma Prefecture's Akagi Well-Ground Concept, redeveloping the existing Akagi Visitor Center. The design is by Naruse Inokuma Architects, a firm with a long list of awards both in Japan and abroad. Through an architectural design that blends into the grand natural scenery of Mt. Akagi and a spatial layout that encourages visitors to explore the surrounding area, the project aims to create a new hub for interaction at the Akagi summit.
A Large Roof That Echoes the Nature of Mt. Akagi
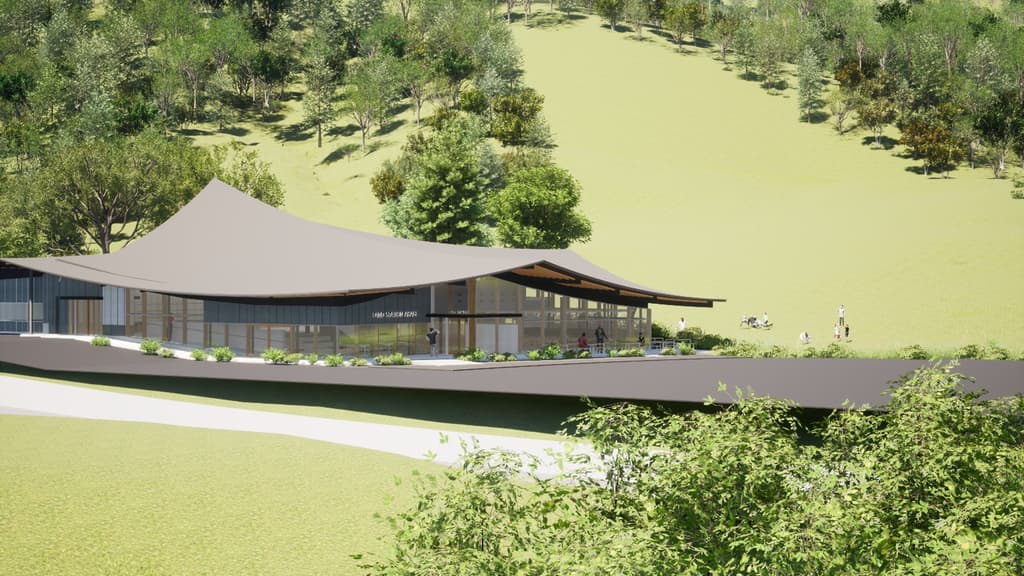
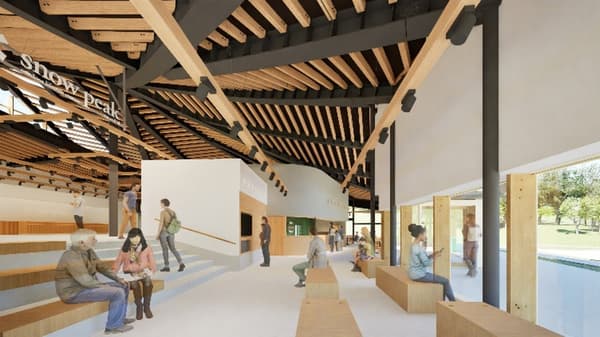
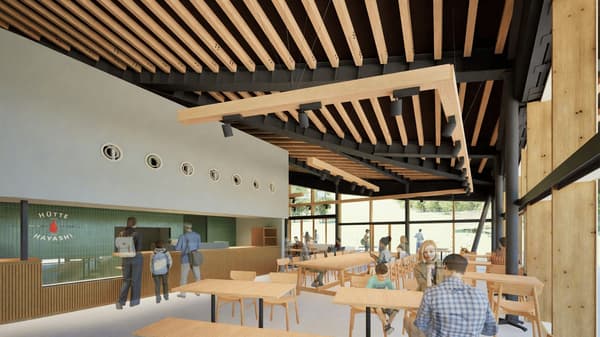
The defining feature of Snow Peak LAND STATION AKAGI's architecture is its expansive, gently curving roof, reminiscent of Mt. Akagi's long, sweeping foothills. The steel-framed, single-story building has a total floor area of approximately 1,320 square meters, and the roof covering it is more than a design statement — it is also built to withstand the area's harsh natural conditions. Jun Inokuma of Naruse Inokuma Architects, who led the design, explains:
"We shaped the roof so that snow doesn't easily fall near the entrance, and that same shape also brings it into harmony with the landscape. The exterior has no sense of heaviness at all, while the interior opens up into a very dynamic space."
The large roof is built by combining large steel beams with small beams made of domestic timber. The steel beams use curved members designed for an inverted-arch effect, supporting a large span while keeping columns to a minimum. This makes possible a unified interior where the store, cafe, and tourist information and rest area flow gently into one another. Taking advantage of the cool climate at Land Station Akagi's elevation of roughly 1,350 meters, the design allows for natural ventilation in summer, with breezes passing through high side windows. Deep eaves soften the strong summer sun while still letting soft, indirect light into the interior. In winter, when the sun sits lower in the sky, the high side windows and the space beneath the eaves are designed to let sunlight reach inside. Wood is used generously throughout the building: the roof's small beams are made of domestic timber, the mullions on the interior side of the window sashes use Gunma-grown hinoki cypress, and Gunma-grown wood is also used in the interior finishes and furniture, creating a warm, wood-filled space that feels continuous with the nature of Mt. Akagi.
A Public-Private Partnership Embodying the Akagi Well-Ground Concept
This project is part of Gunma Prefecture's Akagi Well-Ground Concept, which aims for sustainable park management that balances the conservation and use of nature. As the designated manager, Snow Peak will operate the already-opened Snow Peak Akagi Camp Field together with Snow Peak LAND STATION AKAGI, connecting the area's scattered tourism resources and improving how visitors move around and explore the wider area.
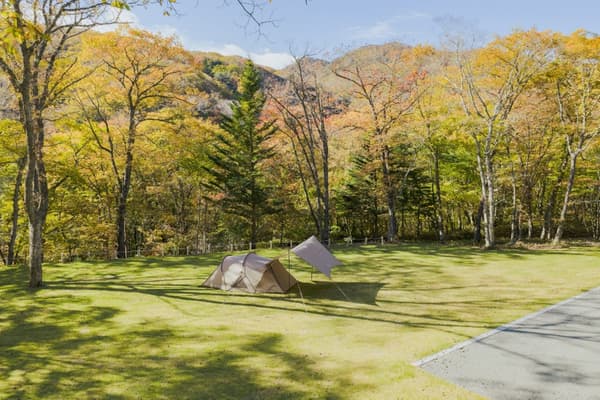
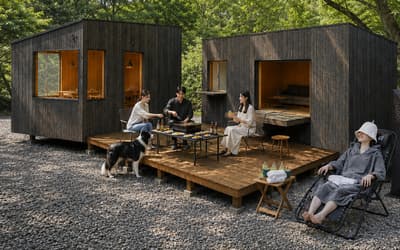
Snow Peak Akagi Camp Field opened ahead of the Land Station in April and is operated together with Snow Peak LAND STATION AKAGI.
Facility Concept

A place deeply rooted in this land, a guide to life and outdoor living.
LAND STATION AKAGI.
At an elevation of 1,350 meters, more than ten mountain peaks connect along the ridgeline, and lakes and wetlands large and small carry the memory of the earth. This is truly a field in the sky.
The turning seasons, the cycle of life. So much outdoor play awaits here, where you can feel nature's dynamism on your skin.
Accepting both its harshness and its beauty, looking up at nature, cherishing it, and living alongside it. A journey into "another everyday," touching the way of life of the people who call this land home.
A luxurious place where your sense of "being alive" is fulfilled.
Welcome to Snow Peak LAND STATION.
Facility Overview
| Item | Details |
|---|---|
| Name | Snow Peak LAND STATION AKAGI |
| Location | 33-1 Akagiyama, Fujimi-machi, Maebashi City, Gunma Prefecture (inside the prefectural Akagi Park) |
| Opening Date | Saturday, September 19, 2026 |
| Architectural Design | Naruse Inokuma Architects |
| Total Floor Area | Approx. 1,320 square meters |
| Main Facilities | Snow Peak directly operated store, cafe, tourist information corner, coworking space, multipurpose room, coin-operated showers, 24-hour restrooms |
| Business Hours | Land Station: 9:00 AM–6:00 PM (9:00 AM–5:00 PM during winter, December–March); Cafe: 10:00 AM–6:00 PM (10:00 AM–5:00 PM during winter, December–March) |
| Closed | Wednesdays |
| Official Website | https://www.snowpeak.co.jp/landstation/akagi/ |