SANU, which operates one of Japan's largest share-villa networks under the "SANU 2nd Home" brand, has opened a new property called AMANAGI in Tomi, Nagano. It's the 17th property in the "Selection Series," a renovation line that revives existing buildings while carrying forward the character and architectural context of each region. With this opening, SANU's second-home network now spans 38 locations and 242 rooms nationwide.
The project was planned and designed primarily by SANU's in-house architecture team, SANU ARCHITECTS. Respecting both the memories built into the home by its previous owner and the rich terrain and climate of Tomi, the team carefully reconstructed the property so it can become "another home" for many members, ready to hold new chapters of time.
The Meaning Behind "AMANAGI"
The name "AMANAGI" was chosen to capture the feeling of the sweeping ("amaneku") scenery visible from the property, where light and wind circulate and the heart settles into a calm, quiet stillness — a "nagi."
A breeze that flows between Mount Asama and the Yunomaru Highlands settles into a brief, comfortable calm, or "nagi." AMANAGI is a base built to savor that moment of stillness, along with the shifting expressions of light throughout the day.
Three Details Behind AMANAGI
1. Design Tuned to the Environment: A Landscape in Constant Change
Looking out over the foothills of Mount Asama and surrounded by the Yunomaru mountain range and highlands, Tomi sits along a natural path for wind moving between mountain and plateau. Crossing the uneven terrain and threading through forest and farmland, the wind reshapes the scenery hour by hour, along with constantly shifting light and temperature. SANU ARCHITECTS, the in-house architecture team, visited the site repeatedly and experienced these natural shifts firsthand — and that sense of fluctuation became the starting point for a renovation designed to sit close to the land.
2. Architectural Character Passed Down: Craftsmanship That Makes the Most of Line and Openness
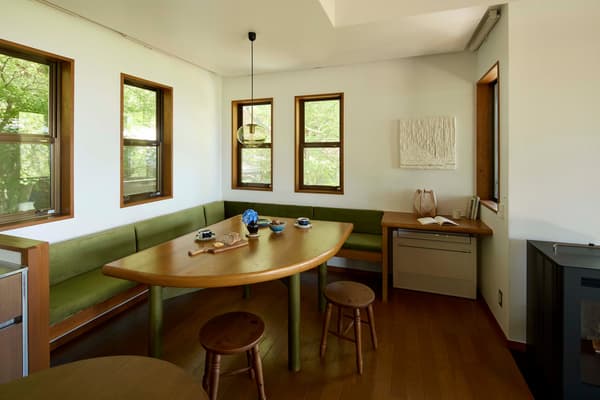
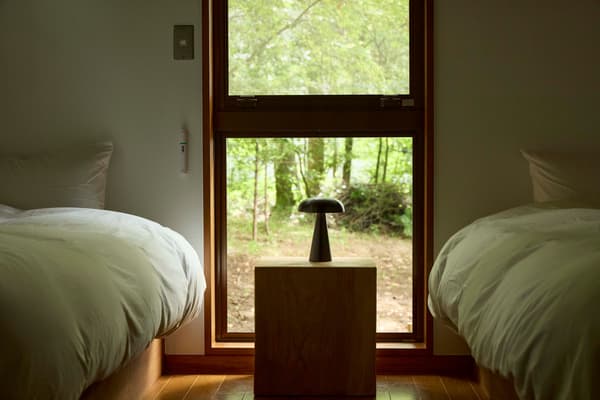
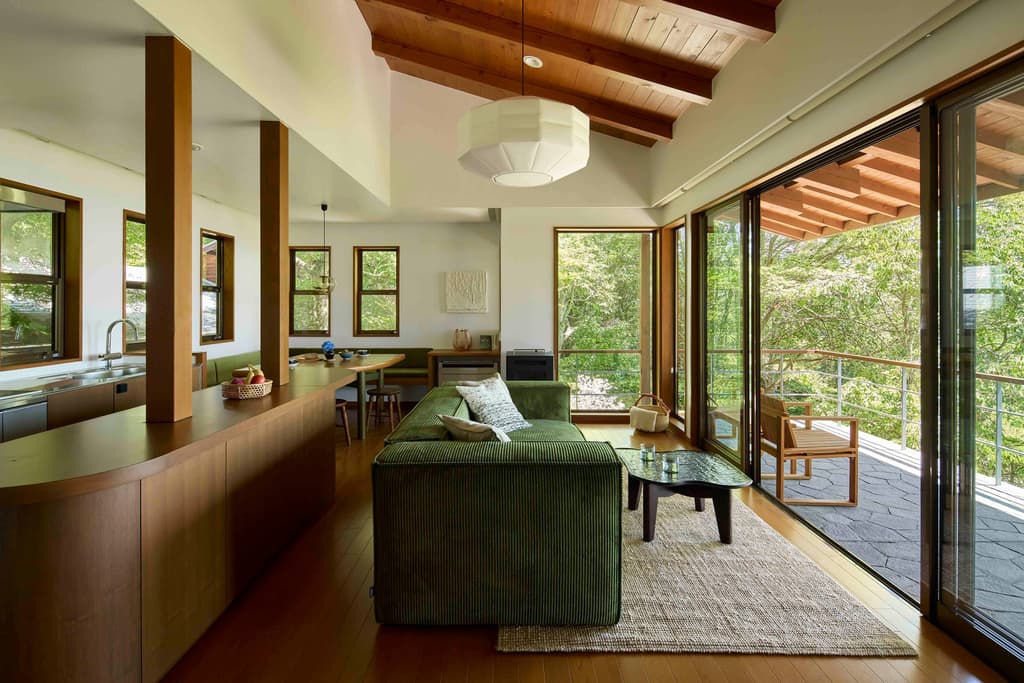
Cared for deeply by its previous owner, the property still shows a beautiful, confident presence 35 years after it was built. High ceilings, large openings, a row of slender windows, sightlines that carry the eye outdoors, and a corner dining space — the long-cherished bones of the building were carried through unchanged. Rather than simply making everything new, furniture and finishes were pared back to a minimum so that the texture of the wood, the green color palette, and the sense of time that has flowed through the space could be felt as they are.
The pendant light in the living room is a custom piece made using Nagano's traditional Uchiyama washi paper. Continuing that same material language, an art piece made from layered sheets of washi paper depicting the mountain ridgeline of Tomi has also been installed, quietly bringing the surrounding landscape indoors.
3. Respect for Life: A Garden That Preserves Every Plant, Alongside Room for Wildlife
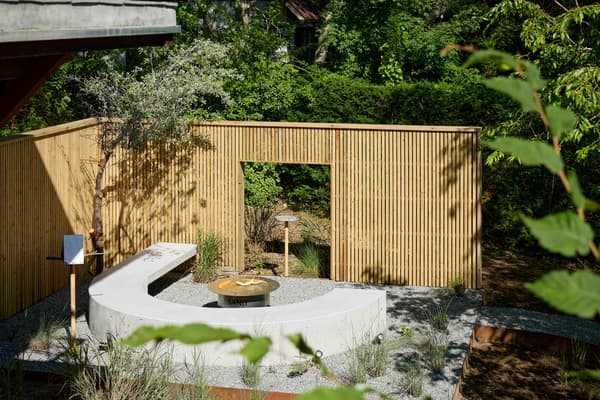
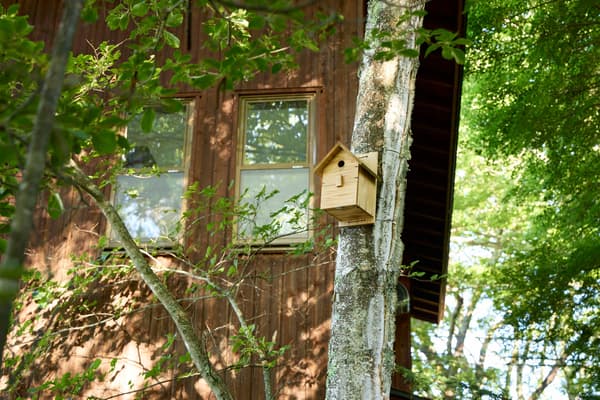
Weeping cherry, iris, hydrangea, and azalea that have grown on the property for years were all left standing — not a single tree was cut — as the garden was redesigned around them. A newly added fire pit area includes a bird bath and other features designed to give birds and small animals a natural place to rest. The stay is imagined not only for people, but as time shared with all the life that already calls this land home.
Facility Overview
| Item | Details |
|---|---|
| Property name | AMANAGI (Selection Series 17th) |
| Opening date | August 10, 2026 |
| Address | 1902-2 Narahara, Niibari, Tomi, Nagano |
| Access | About 2.5 hours by car from central Tokyo, or about 2.5 hours from Tokyo Station via shinkansen plus car (30 minutes from Sakudaira Station, 40 minutes from Karuizawa Station, 20-30 minutes from SANU Karuizawa 1st/2nd) |
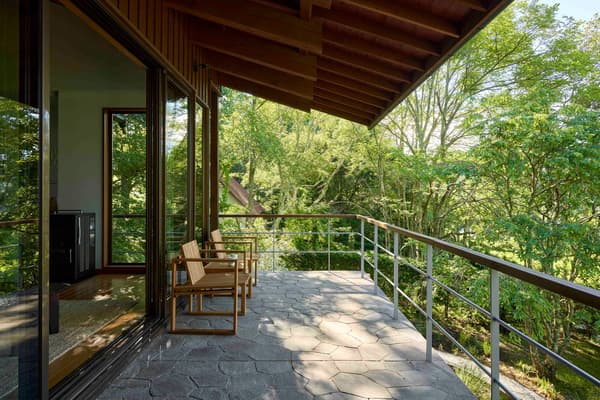
| Site / building area | Site: 399.72 sqm / Building: 1F 41.91 sqm, 2F 41.70 sqm (stone-paved deck 18 sqm) |
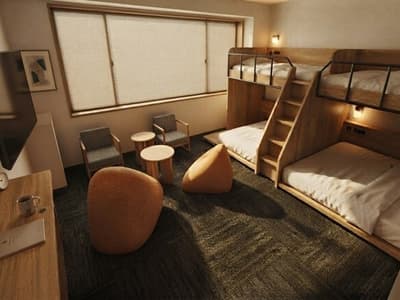
| Capacity | 5 guests (1F main bedroom: 1 double bed, 1 single bed / 1F sub bedroom: 2 single beds) |
| Outdoor facilities | Stone-paved deck, wood deck, fire pit area |
| Design / operation | SANU ARCHITECTS / SANU Inc. |
| Landscape design | Yard Works Inc. |
Through the Selection Series, SANU continues to work with SANU ARCHITECTS to revive existing buildings around the country, with more properties in the line set to open through the end of the year — each one carrying architecture that has aged alongside its land forward into its next chapter of everyday life, under the concept "Live with nature."