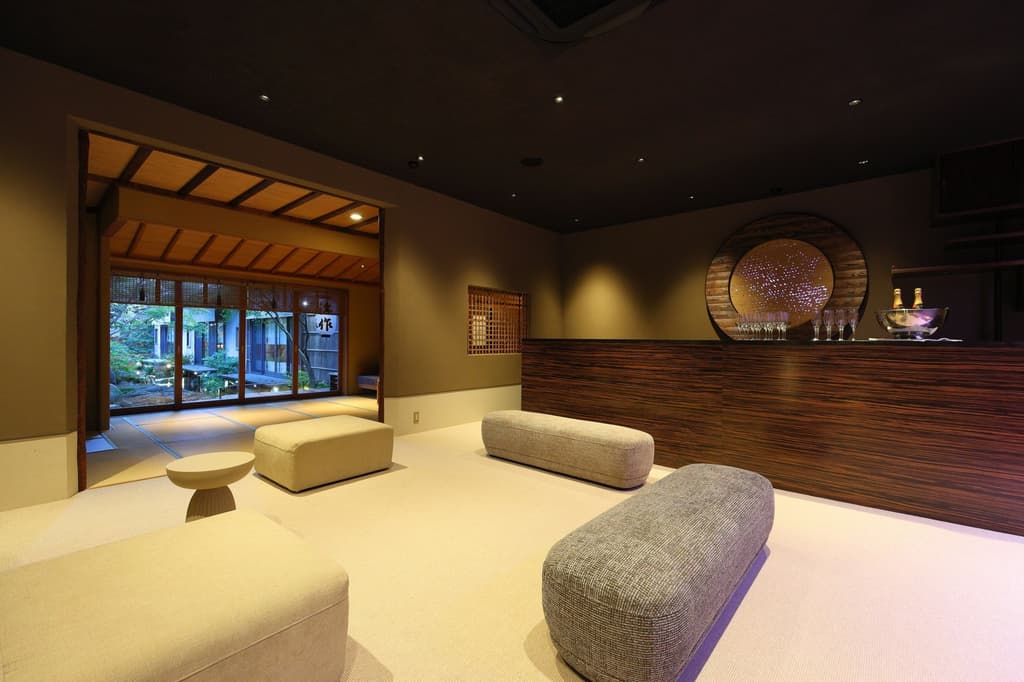
Tsukiji Jisaku, a long-established ryotei (traditional Japanese restaurant) in Akashicho, Chuo City, Tokyo, has turned its former photo studio into a new hospitality space called Enishi (縁和). It opened on October 1, 2026, as the second project in the restaurant's 95th anniversary series. Enishi can be used for a variety of purposes, including as an aperitif lounge, an event venue, and a VIP waiting room. Tsukiji Jisaku is operated by Hase Kanko Co., Ltd. (長谷観光株式会社).
About Tsukiji Jisaku
Since its founding in 1931, Tsukiji Jisaku has carried on Japanese aesthetics and the spirit of hospitality. Its grounds of approximately 800 tsubo (about 2,600 square meters) hold a Japanese garden that shows the character of each season. A large pond at the center has a waterfall flowing into it, and more than 150 koi swim calmly in its waters. Large and small tatami banquet rooms, each with a different design, surround the pond.
The first proprietor, Jisaku Honda (本多次作), valued entertaining people through food and deeply respected Japanese aesthetics. That outlook has been passed down through not only the cuisine but also the spaces, the furnishings, and the conduct of the staff, and it continues now that the restaurant has reached its 95th year.
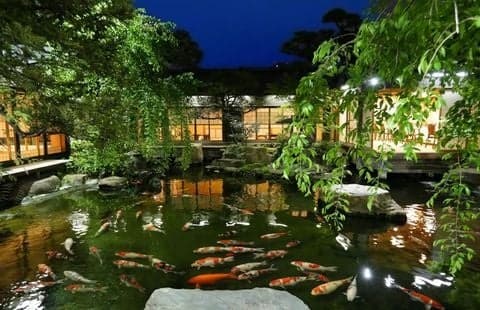
The grounds and building stand on the site of a villa of the Iwasaki family, founders of the Mitsubishi zaibatsu, built in 1899 (Meiji 32).
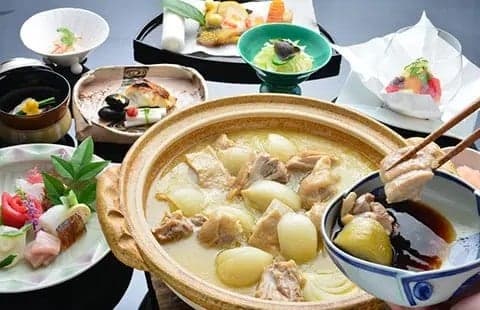
The restaurant serves its signature mizutaki (水たき), which has been handed down since its founding, as well as delicate kaiseki cuisine that expresses Japan's four seasons.
In February 2026, the first project of the 95th anniversary series was unveiled: Sumiike (澄池), "another Jisaku pond" that expresses the presence of the restaurant's pond through light and sound. The second project is Enishi, a new space for welcoming guests.
How Enishi Came About: From a "Place for Recording" to a "Space Where Memories Are Made"
A photo studio that dated back to the Showa era once stood on this spot. It recorded many memories by photographing families and groups marking milestones in life, from group photos of both families at wedding ceremonies to okuizome (a baby's first meal ceremony), Shichi-Go-San, coming-of-age ceremonies, and 60th birthday celebrations.
As weddings, banquets, and events have become more varied, however, opportunities to take commemorative photos gradually decreased. The role of the space was therefore changed from a place that simply records a gathering into a place where the time spent before and after a banquet becomes a memory in itself.
Space Design
Enishi's design concept is a "modern teahouse" (現代の茶屋). The space incorporates sukiya-style architecture and is furnished warmly with natural materials. Two light artworks express the connection with the pond seen from the wide veranda (hiroen). Guests can sense the changing of nature in the depth of the shadows while calmly preparing their minds for the banquet about to begin. This time itself is designed as part of the hospitality.
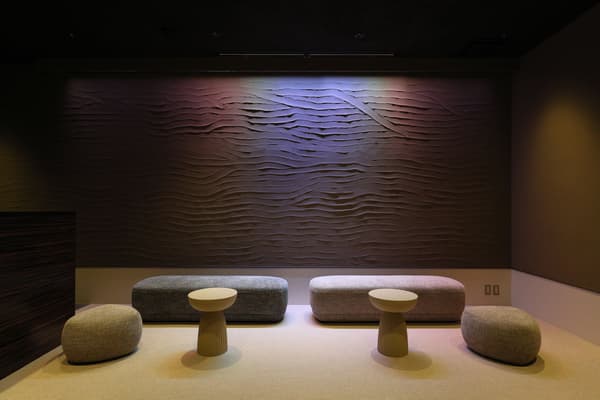
Light Artwork 1: Mizuakari (水明かり)
Mizuakari is a wall light in which light reminiscent of reflections off a water surface slowly traces a rippling wall made by the handwork of plasterers. It carries the presence of light that the garden pond has long sent to the building deep into the room. As a backdrop for conversation and commemorative photos, it wraps the whole room in a soft atmosphere.
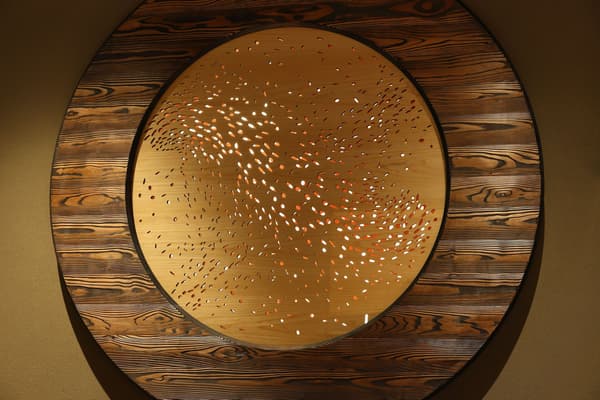
Light Artwork 2: Mio (澪)
Mio is a round window lit from behind by washi paper light, in which the trails of the koi that have swum through the Jisaku garden over the years slowly circulate. Two wooden slits rotate quietly, making water-surface-like ripples appear and fade. It is a quiet highlight that eases the mind of anyone who happens to notice it while waiting for the banquet.
The View
Beyond the wide veranda lies the pond, the symbol of Tsukiji Jisaku. The veranda can also be used as a lounge space that extends Enishi, or as a small stage with the garden as its backdrop.
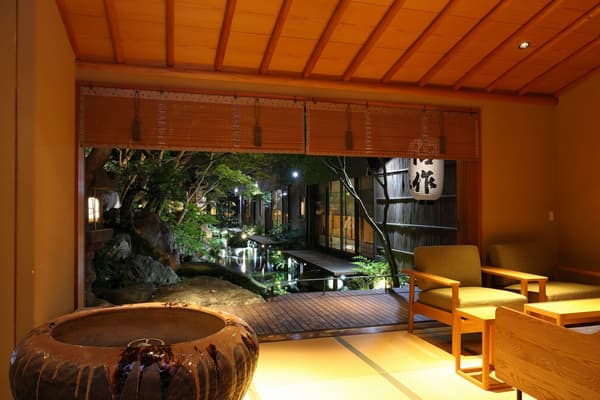
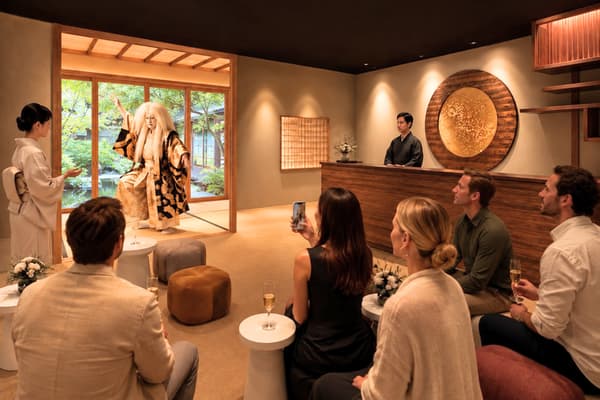
Enishi is not just a place to wait for a banquet to begin. It aims to be a place where irreplaceable connections are made and deepened for each party of guests. While welcoming the precious time of those who have supported Tsukiji Jisaku and those it will meet in the future, the restaurant is moving toward its 100th year.
Credits
- Architectural Design: Kentaro Yamazaki (Yamazaki Kentaro Design Workshop)
- Artwork: Yuki Anai (non-classic inc.)
- Artwork Construction: HAKUTEN
- Construction: Takumi Kikaku
- Produced by: Tsukiji JISAKU
Venue Information
- Name: Tsukiji Jisaku
- Address: 14-19 Akashicho, Chuo City, Tokyo 104-0044
- Phone: 03-3541-2391
- Hours: Weekdays 5:00 PM to 10:00 PM; Sundays and national holidays 10:00 AM to 6:00 PM
- Closed: Irregular holidays
- Note: Enishi is available to guests who have booked a banquet at Tsukiji Jisaku.
- Official website: http://www.jisaku.co.jp/
- Instagram (restaurant): https://www.instagram.com/tsukiji_jisaku_restaurant/
- Instagram (wedding): https://www.instagram.com/tsukijijisaku_wedding/
- X: https://x.com/tukiji_jisaku
- Facebook: https://www.facebook.com/tsukiji.jisaku
- YouTube: https://www.youtube.com/@tsukijijisaku1477