funovo Co., Ltd. (Headquarters: Hakodate, Hokkaido; Representative Director: Bunta Matsushita) and Will Real Estate Planning Co., Ltd. (Headquarters: Hakodate, Hokkaido; Representative Director: Shinichi Sato) have brought interior window panels featuring traditional Japanese patterns, recreated with a 3D printer, to Will's new model house "CUBE+C," now being built in Hakodate's Ishikawa-cho. The panels draw on the symbolic windows of the Former British Consulate Hakodate (Port Opening Memorial Hall), a building tied to the city's history since its port first opened, reproducing patterns such as seigaiha (wave motif) and yagasuri (arrow-fletching motif). The project marks a new chapter in funovo's work combining 3D printing with architecture, following "Shapee," the architectural-model 3D printing service the company launched in April 2026.
Background
funovo was the first company to receive Future University Hakodate's startup certification. Guided by its purpose, "Fun for Every Day, Innovation for Life," the company has been developing IT solutions for the architecture industry, including the interior-material simulation app "Kaberéon" (カベレオン) and the model-house recommendation app "Modereko" (モデレコ). Will is a local Hakodate homebuilder and real estate company that has ranked No. 1 in the area for new housing starts for ten consecutive years, and has served as a joint-development and early-adoption partner for both Modereko and Kaberéon, building an ongoing collaborative relationship with funovo.
The project began with a simple idea from Will: "We'd like to try making something that only a 3D printer could produce." funovo, which had been building up expertise in applying 3D printing to architecture — including through Shapee, the service launched in April 2026 that turns architectural drawings into models — took up the idea, and through repeated discussion between the two companies, the concept of recreating a "traditional antique window" and "Japanese traditional patterns" in an interior window took shape. The result of embedding the meaning and wishes carried by these patterns into windows, a place family members see every day in their own home, is now realized in Will's new model house, "CUBE+C."
Features
1. Wishes for family embedded in traditional patterns, brought to the interior window
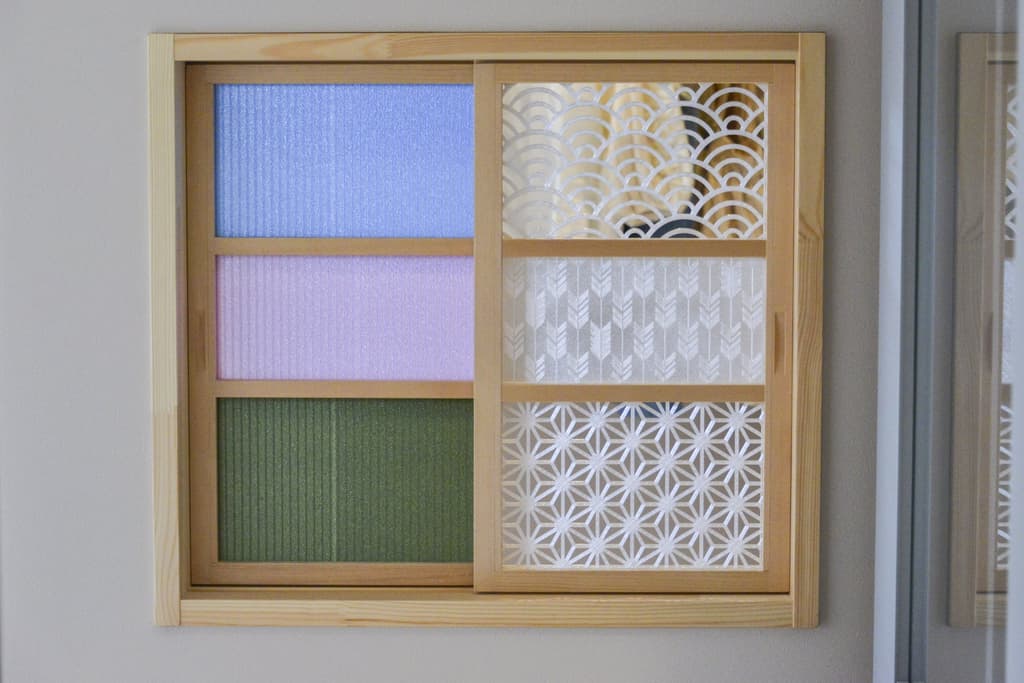
The interior windows at CUBE+C, installed on both the second floor and the first floor, use a resin panel called "3D Print Glass," which recreates traditional Japanese patterns with a 3D printer. Patterns that have long carried people's hopes and wishes have been reproduced in windows the family sees every day: seigaiha (wishing for happiness that lasts forever), yagasuri (warding off misfortune and drawing in good luck), asanoha (praying for children's healthy growth and warding off evil), and same-komon (warding off evil). An expanded-metal pattern panel is also offered for those who prefer a more modern look, covering a wide range of tastes.
Detail of the traditional pattern panels (seigaiha, yagasuri, and asanoha; photographed July 2026)
The Meaning Behind Each Japanese Traditional Pattern
| Pattern | Meaning / Wish |
|---|---|
| Seigaiha | Wishing for happiness that lasts forever |
| Yagasuri | Warding off misfortune and drawing in good luck |
| Asanoha | Children's healthy growth / warding off evil |
| Same-komon | Warding off evil |
| Expanded metal | A modern pattern for those who prefer a contemporary look |
2. Precise design achieved by combining 3D CAD modeling with 3D printing
Each pattern is individually modeled in 3D CAD before being shaped by a 3D printer, and combining the panels with wooden window frames reproduces the fine shadow and sense of depth of the traditional patterns in the interior window. The windowsills, too, are finished with a stone-like texture created using the companies' own 3D printing technique, with close attention paid to the feel of the materials. 3D-printed shapes can easily end up looking uniform and repetitive, so the traditional patterns here were designed specifically to avoid that impression.
In the seigaiha pattern, for example, the three-dimensional ridges and grooves are arranged so they don't form a mechanical repeat, ensuring the design reads as waves from every angle. Similar care has gone into the other patterns so that none of them look like a simple repeating print.
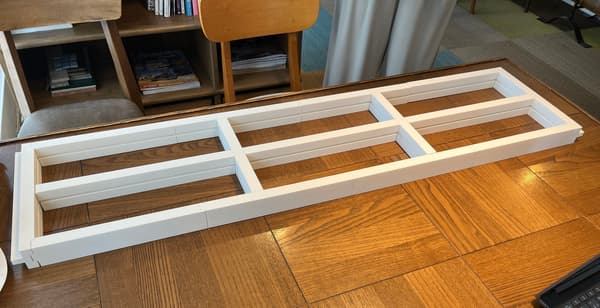
Reference photo: a 3D-printed window frame during production, before the panel is fitted
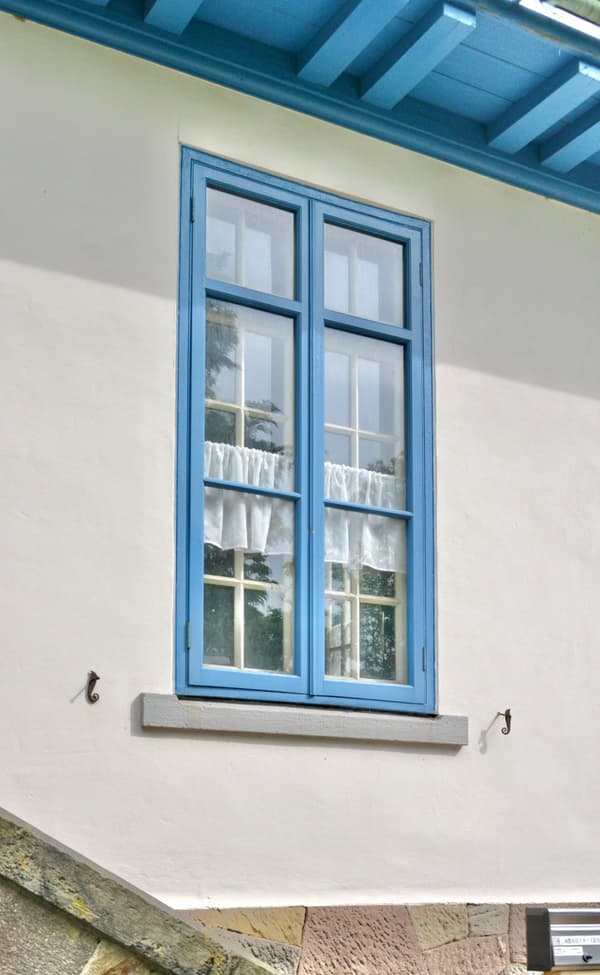
A window at the Former British Consulate Hakodate (Port Opening Memorial Hall), photographed July 2026
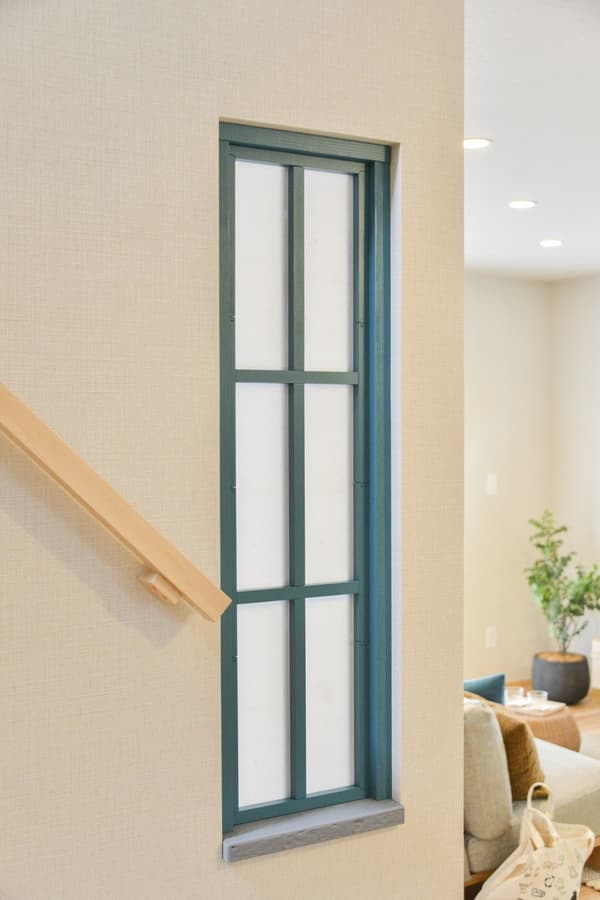
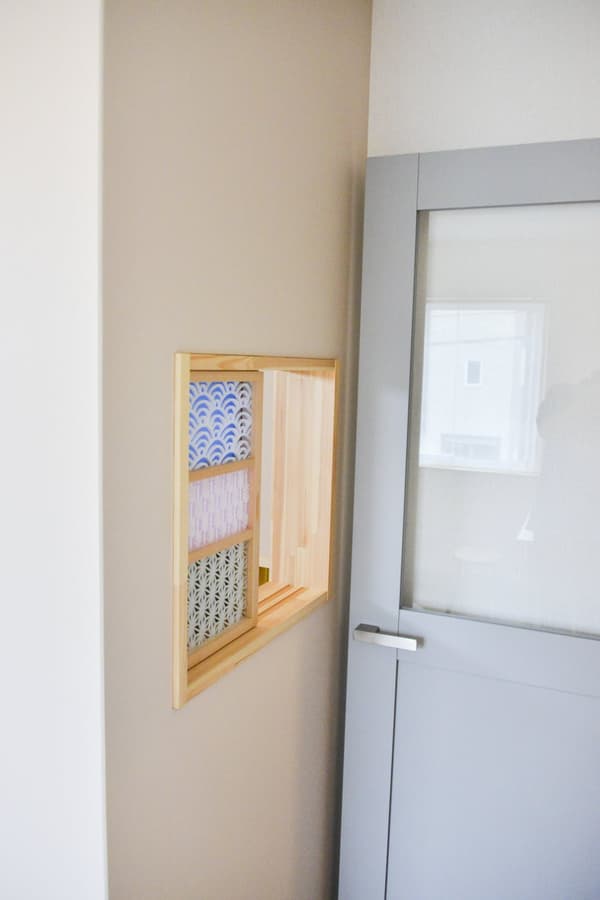
The finished interior window (glass panel and frame) with its stone-textured sill, photographed July 2026
Development took about four months, from March to July 2026, with numerous prototypes made along the way to fine-tune dimensions and test textures. The finished interior window was photographed on July 9, 2026, and the accompanying photos show the texture and precision reached after that process of trial and error.
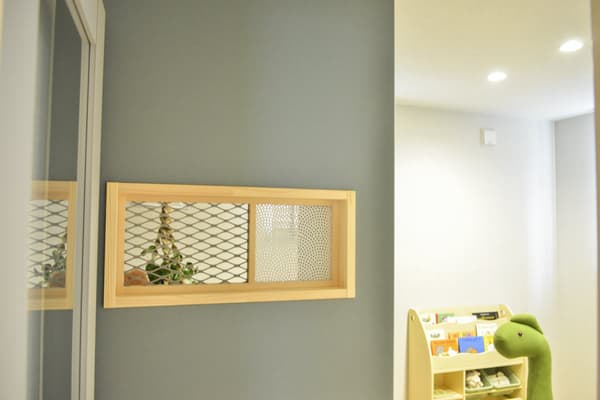
The interior window with expanded-metal and same-komon panels, seen from another angle, photographed July 2026
Comments
Comment from Will Real Estate Planning Representative Director Shinichi Sato
Custom-built interior fixtures are expensive, so in reality only a limited number of clients ever choose to install them.
Antique interior windows removed from old houses carry the same high cost.
This time, we tried making custom interior window fixtures with a 3D printer as an experiment: once a pattern is created, 3D printing makes it highly reproducible and could dramatically bring down the cost of custom windows.
Working through the process also surfaced practical challenges, such as making installation easier, and gave us real confidence that this can be put to practical use.
Comment from Will Real Estate Planning's Design Team
Built-in fixtures such as interior windows normally have to be designed around the properties of materials like wood, which limits the size and shape you can choose.
Using a 3D printer, however, made us far less limited by material constraints. We could specify shapes to the millimeter and design with curves, which felt like a major expansion of design freedom. Working on this interior window with its traditional patterns in particular made that flexibility very clear, and showed us the potential to give shape to designs in ways we hadn't been able to before.
Comment from funovo Representative Director Bunta Matsushita
This project began when Will reached out to us saying they wanted to try making something only a 3D printer could produce. Traditional patterns like seigaiha and yagasuri have long carried wishes for family happiness and children's growth. I'm delighted that, working together with Will over about four months of repeated prototyping, we were able to give that meaning physical form in an interior window that the people living in the house see every day. I hope this project, born in Hakodate, spreads as a new option in home building.
New Model House "CUBE+C" Overview
| Item | Details |
|---|---|
| Property name | CUBE+C |
| Location | Ishikawa-cho, Hakodate, Hokkaido |
| Interior window features | The interior windows on both the second and first floors use "3D Print Glass," a resin panel that recreates traditional Japanese patterns with a 3D printer. The frames are wood, and the sills have a stone-like texture created with 3D printing. |
| Public information | https://iewill.jp/cubec |
About Shapee
Shapee is a 3D printing service that produces physical models directly from architectural drawing data. It launched in April 2026 focused on making architectural models, and has since expanded that technology to also offer a made-to-order interior-material service for the housing and construction industry.
Keeping the convenience of producing a finished model simply by sending in drawings, Shapee combines its own modeling know-how with 3D printing to make custom, order-made products that add value to architectural spaces, such as the custom interior decorative parts and original fixtures seen here, as well as promotional items. It brings to life complex shapes and designs that conventional methods would rule out on cost or difficulty, turning architects' and builders' ideas into reality.