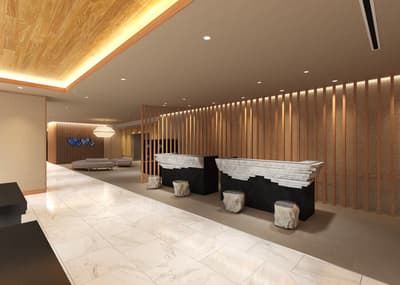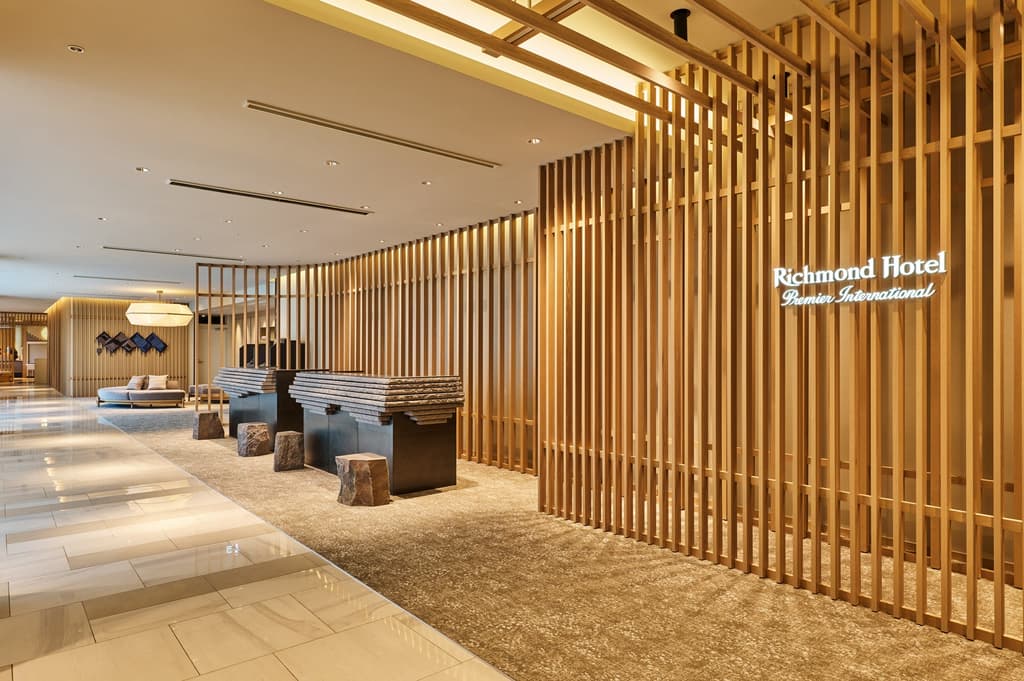
Richmond Hotel Premier Asakusa (リッチモンドホテルプレミア浅草) fully reopened on Sunday, November 8, 2026, with its front desk and lobby, Premier Lounge and 254 guest rooms all renewed. The renewal was produced by Actus (アクタス), an interior retailer, which handled everything from the renewal concept and spatial design to construction supervision.
The hotel is now in its 11th year since opening in 2015. With strong demand from overseas visitors in mind, the renewal reinterprets the Japanese traditions rooted in Asakusa with a contemporary sensibility. After a day of lively sightseeing around Asakusa, guests can spend a quiet time at the hotel, wrapped in the soft light of washi lighting and the shadows of lattice screens.
A Restful Place to Stay, Filled With the Beauty of Japanese Tradition
Asakusa draws visitors of every nationality and generation, and it is a place where good old Japanese culture and craftsmanship are still alive. With that in mind, Actus designed the hotel so that guests can feel the beauty of Japanese culture during their stay.
The design brings in the traditional timber construction techniques of nuki (貫) and chigiri (千切り), kumiko woodwork with geometric patterns reminiscent of Edo Kiriko and Edo Komon, washi paper, and richly textured Komatsu stone (小松石). By working the character of handed-down craftsmanship and materials into the interior details, the whole space quietly expresses Japanese beauty.
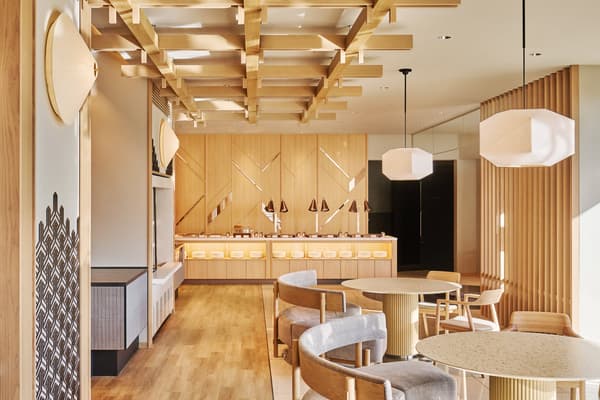
Premier Lounge: a space where traditional Japanese architecture and craft come alive through timber joinery, kumiko and washi lighting.
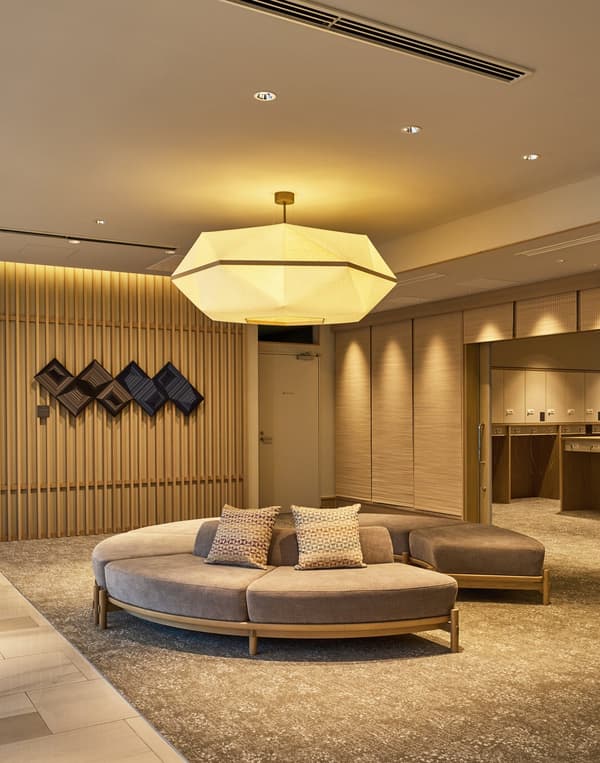
Lobby: a round sofa wrapped in the soft light of washi lighting.
The hotel occupies the 5th to 13th floors of the Tokyo Rakutenchi Asakusa Building (東京楽天地浅草ビル), with close-up views of Sensoji Temple and Hanayashiki. The entrance is designed as a calm space that welcomes guests away from the bustle of Asakusa. Partitions in the style of fine lattice screens cast beautiful shadows, and custom washi lighting made by ANON LIGHT BESPOKE gently illuminates the entrance. Modern furniture from Japan and abroad that brings out the quality of its materials is placed throughout, and the front counter uses Komatsu stone, which has long supported the history of Asakusa.
The garden terrace in front of the front desk and lobby has also been renewed as a "second lobby" for hotel guests. The garden, with cherry trees, pines and crape myrtle, features three landscape stones symbolizing the Sanja Festival and a wooden deck modeled on the hanamichi (花道), the stage walkway of kabuki. Guests can take a break with the breeze of the city while looking out at Tokyo Skytree and the five-story pagoda of Sensoji Temple together.
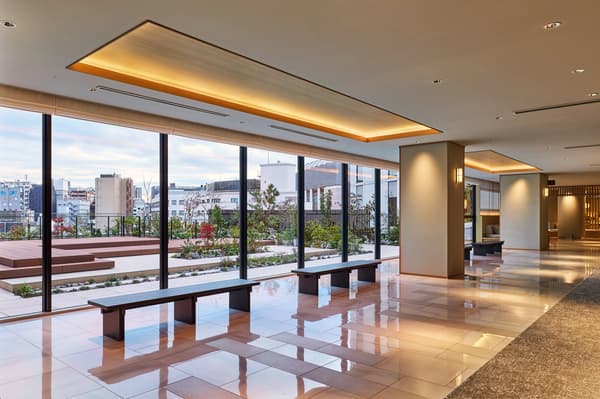
The garden terrace seen from the lobby.
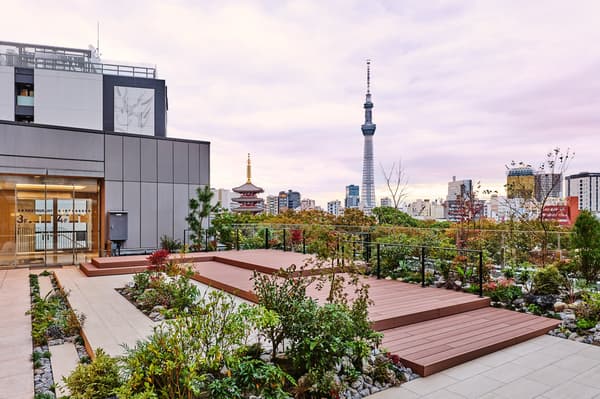
The garden terrace, with views of Tokyo Skytree and the five-story pagoda.
The elevator doors on each floor carry graphics of traditional patterns such as seigaiha (青海波). The corridor signs use kumodori (雲取り), an auspicious pattern symbolizing good fortune, along with a textile from "小倉 縞縞", which uses Kokura-ori (小倉織), a weave that originated in the Edo period. Even the short walk from the entrance to the guest rooms lets guests feel Japanese aesthetics and a refined atmosphere.
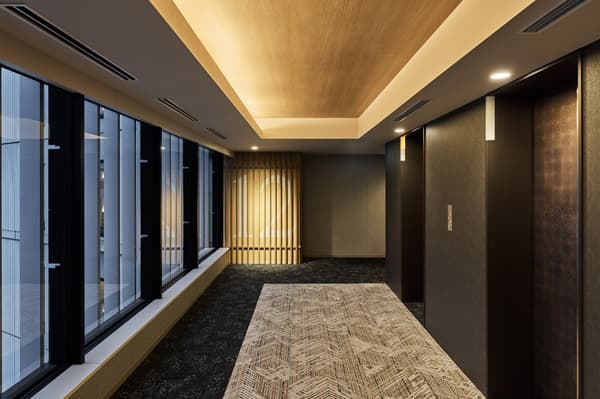
Elevator hall.
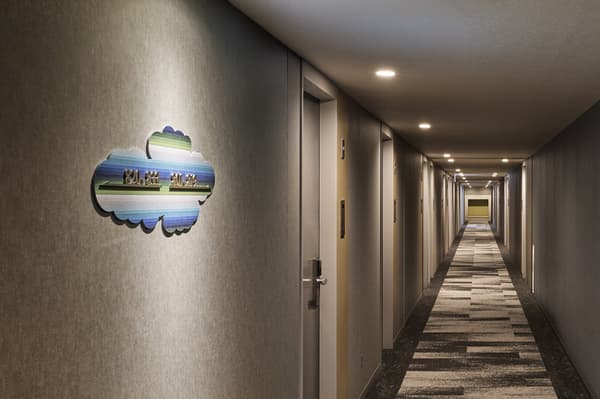
Corridor.
Richmond Hotels serves breakfasts under the concept "a breakfast that makes both heart and stomach happy," incorporating the food culture of each region. The Premier Lounge, where breakfast is served, also draws on the cooking-tool culture of the nearby Kappabashi Kitchenware Street (かっぱ橋道具街). Copper pots, jubako (tiered boxes) and makisu (rolled bamboo mats) serve as motifs worked into the wall and furniture designs. The breakfast venue shares the same design, built on traditional culture and techniques, for a calm and refined morning.
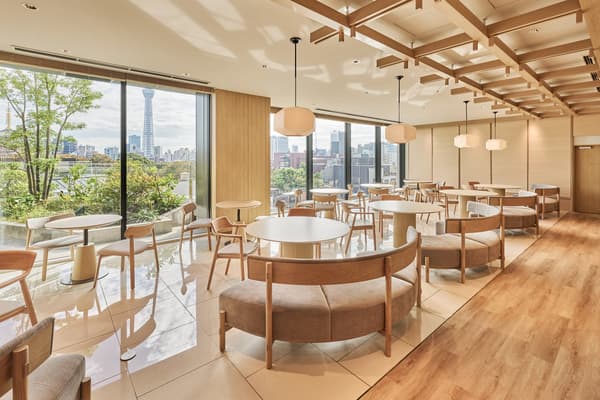
Premier Lounge: a space for breakfast and for the welcome drink after arrival.
Richmond Hotels' First "Family Bunk Room" Joins the Lineup
So that families and friends visiting from overseas can gather comfortably, the renewal adds a "Family Bunk Room" (ファミリーバンクルーム) that sleeps up to six guests. It is the first bunk bed (two-tier bed) in Richmond Hotels, with a design featuring timber joinery and kumiko. To reduce the feeling of pressure, the upper bunk is laid out perpendicular to the lower double bed, giving the room a sense of fun and openness.
Family Bunk Room
The room also has a sofa with a softly curved shape and a counter with a sink, creating places where people naturally make eye contact and start conversations. Touches of craftsmanship are scattered throughout the room, including lighting by FOSCARINI (フォスカリーニ) that makes use of traditional Venetian glassblowing techniques and the texture of artisans' handwork, yosegi (寄木) hooks that combine the function of a coat hook with the look of an art piece decorating the wall, and Edo Kiriko glasses among the room's fittings. The room is finished in a refined Japanese color tone, including a calm bronze-toned metal finish, with geometric-pattern cushions adding a subtle accent.
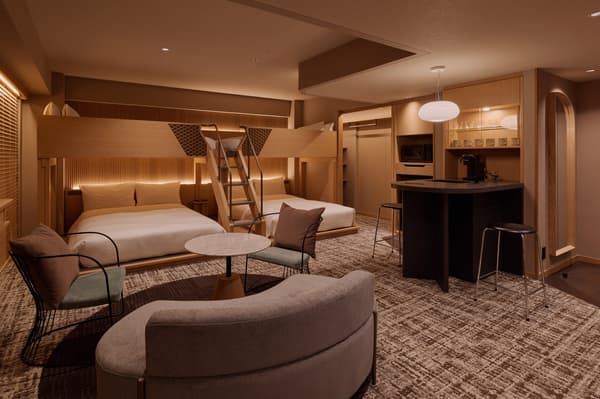
A 48 sqm guest room designed with open sightlines and a comfortable sense of space.
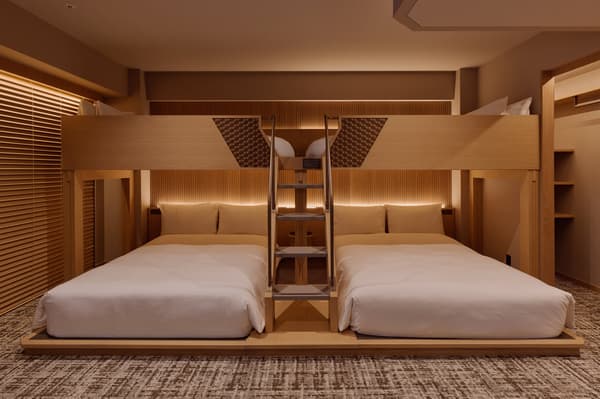
A bunk bed carrying kumiko, timber joinery and traditional pattern designs.
Corner Twin Room
The Corner Twin Room, for two guests, begins with a sliding door that reinterprets shoji in a modern way. Inside are a built-in tatami bench, a tea utensil storage unit decorated with kumiko, and a pendant lamp by Audo Copenhagen (オドー・コペンハーゲン) inspired by the pillars of Japanese architecture. Japanese aesthetics also appear in the curtain pattern evoking the delicate cuts of Edo Kiriko and the two-panel mirror in the washroom, modeled on a round window.
The color tone is based on pink-beige tatami inspired by the vermilion found in Asakusa's temples and shrines, and dark bronze sliding doors. The calm colors and lighting give the space depth.
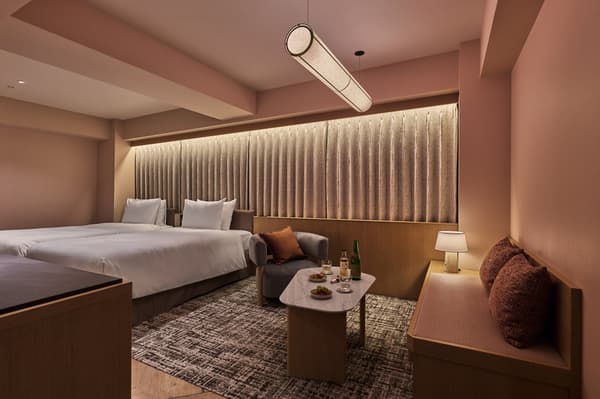
A guest room where Japanese character and modern functionality blend.
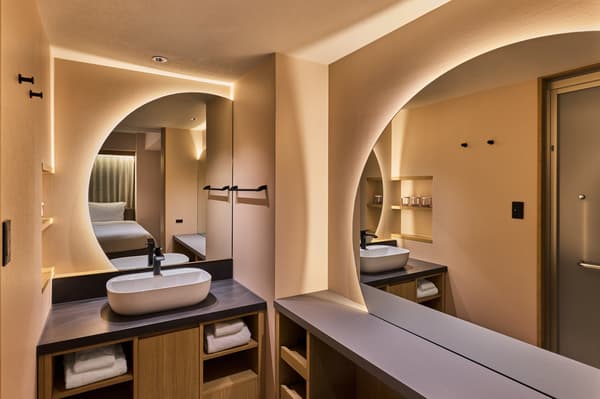
A washroom with two striking round mirrors.
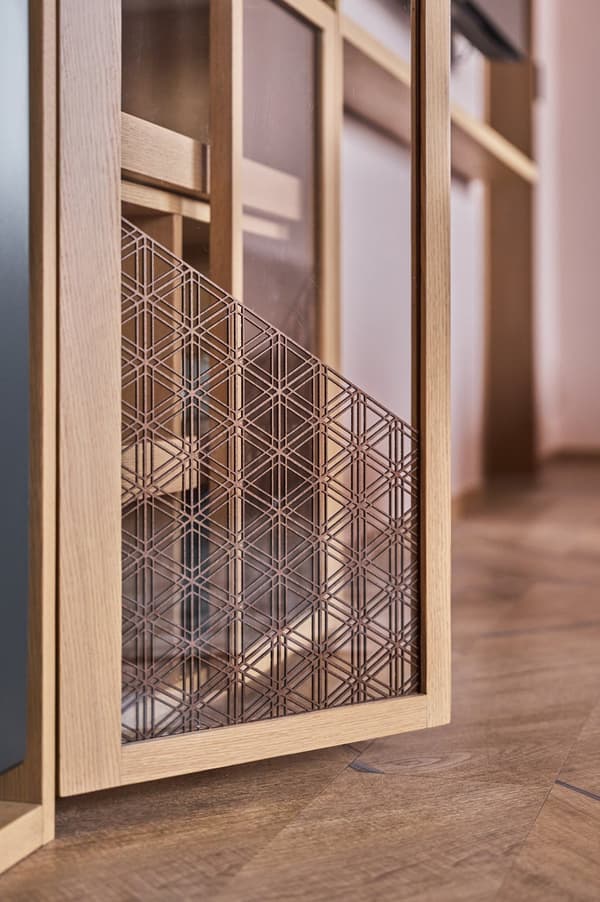
Kumiko detailing on the tea utensil storage.
Japanese Modern Twin Room
Reflecting the comfort of yukaza (床座), the floor-seating culture rooted in Japanese life, the beds are placed on a raised tatami area. Guests can take off their shoes and sink into ojami zabuton (おじゃみ座布団) cushions, enjoying the calm of low-seated Japanese living.
In a space of about 33 sqm, indirect lighting that gives off soft light, pleated screens at the window, and a living table of engineered marble with a touch of kintsugi layer comfortable shadow and depth.
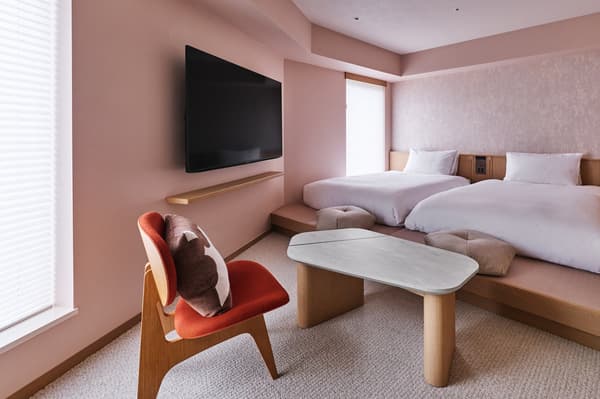
A room where guests can relax with a low, floor-level view.
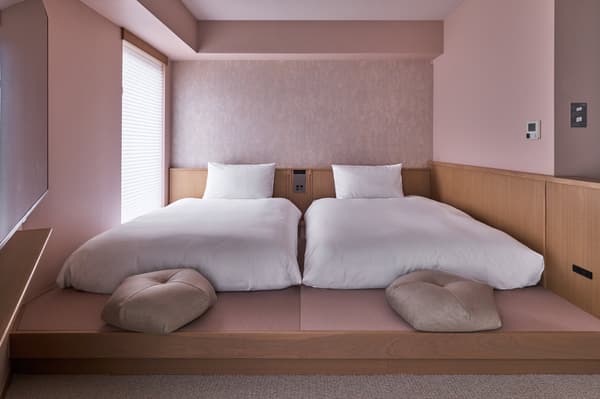
Colored in pink beige that reflects the vermilion of Sensoji Temple.
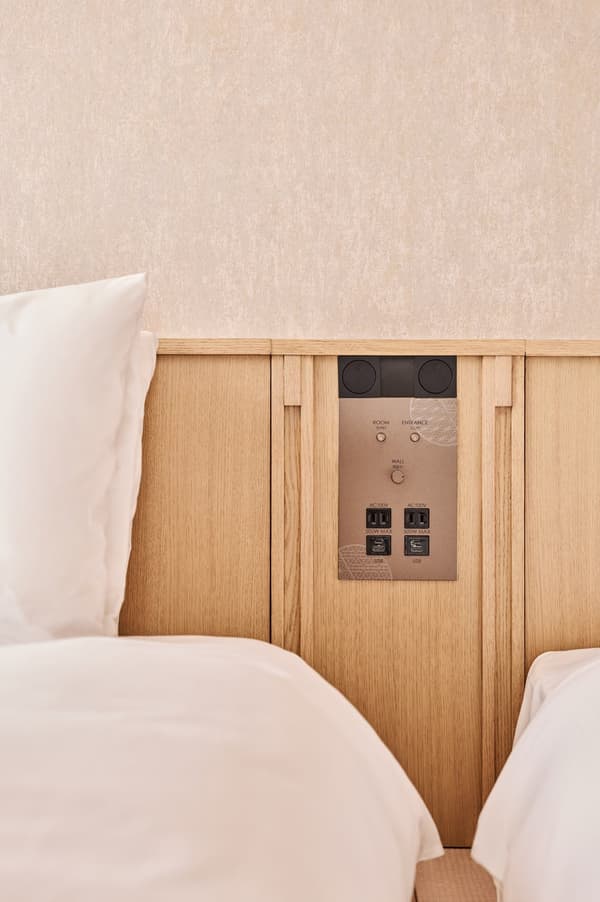
A control panel decorated with timber joinery and Edo Komon.
Premier View Twin Room
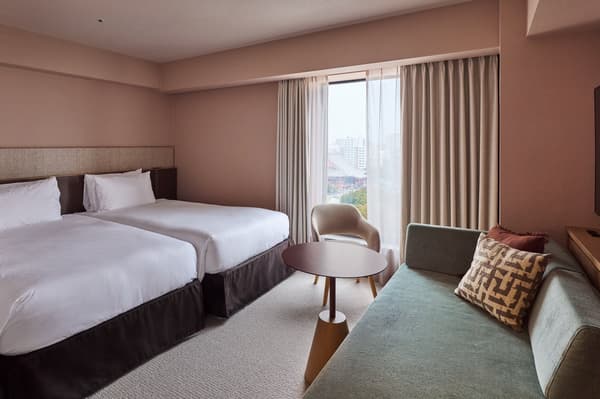
This room offers views of the five-story pagoda of Sensoji Temple and Tokyo Skytree. A sofa bed and a chair are placed by the window, so guests can relax while looking out over Asakusa. The sofa bed has the same specifications as the regular beds (made by Simmons) for a comfortable sleep. Reflecting Actus's long experience with custom curtains in its retail business, original curtains in a Japanese-pattern textile were made for this room, and their finely draped waves quietly support the dignity of the whole space.
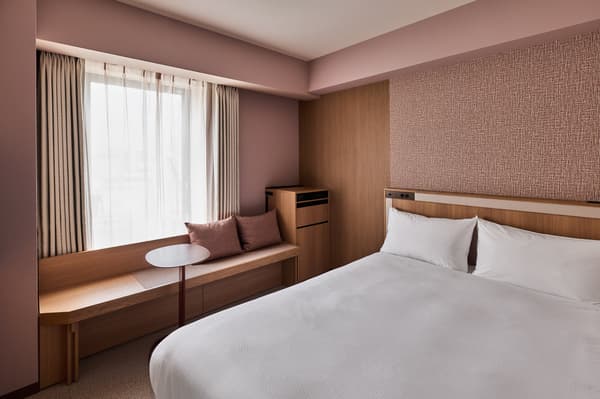
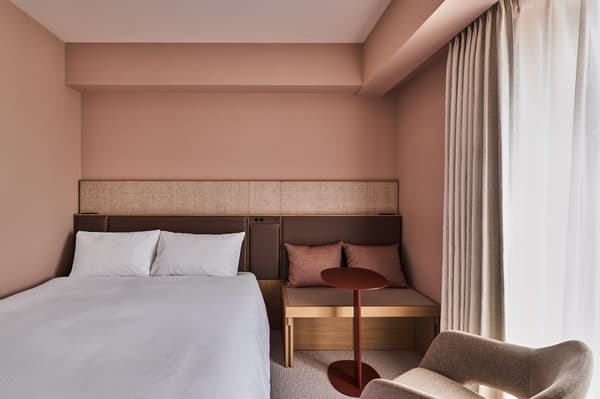
Corner Double Room / Single Double Room
The previous desk-centered layout was reconsidered, and a tatami bench was added. It serves as a place to take off shoes and sit down for a rest, and as space for luggage, so guests can relax even in a limited space.
Hotel Overview
Name: Richmond Hotel Premier Asakusa
Website: https://richmondhotel.jp/asakusa-international/
Address: 2-6-7 Asakusa, Taito-ku, Tokyo
Access:
- 3-minute walk from Exit A1 of Asakusa Station (Tsukuba Express)
- 10-minute walk from Asakusa Station (Toei Asakusa Line)
- 8-minute walk from Asakusa Station or Tawaramachi Station (Tokyo Metro Ginza Line)
- 8-minute walk from Asakusa Station (Tobu Skytree Line)
Parking: None
Phone: 03-5806-3155 (direct line to the hotel)
Total rooms: 254